











A big family home with extras
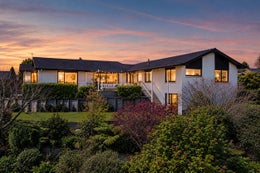
With generous proportions, multiple living options and room to spread out, this is a home designed to accommodate busy family life, changing needs and relaxed entertaining.
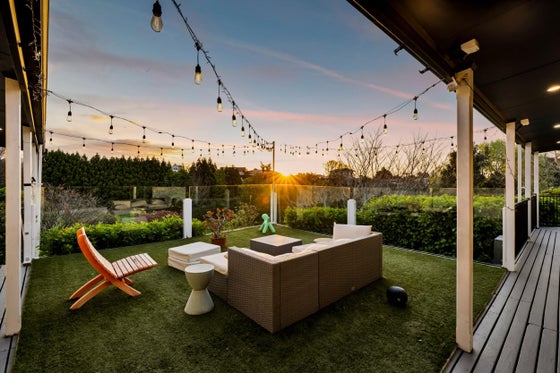
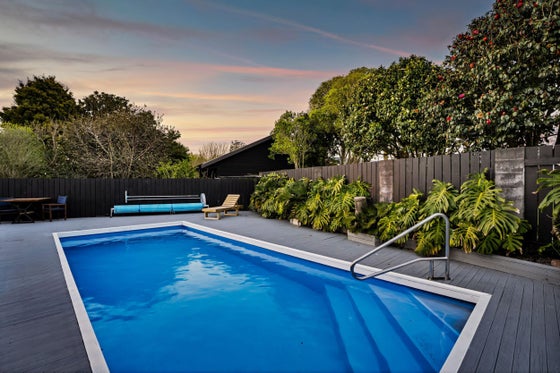
With a generous floorplan of 324sqm (more-or-less), this substantial family home offers the space, flexibility and privacy to adapt as your family grows. Set on a section of 1,548sqm (more-or-less) with a stunning outlook, an elevated, sun-soaked terrace and a saltwater swimming pool, there is plenty to enjoy both inside and out.
The open-plan kitchen, dining and living area forms a welcoming hub for everyday life, with doors opening to the terrace for summer living and a cosy woodfire for the cooler months. A separate living room enjoys a lush outlook, while an adjoining room offers flexibility as a dining area or playroom. Downstairs, the separate rumpus room with its own entrance provides an ideal teenager's hangout, gym or hobby space. Four double bedrooms include a master with ensuite and walk-in robe, complemented by a separate family bathroom and a dedicated office.
Outside, the elevated terrace and inground saltwater pool create inviting spaces to relax and entertain, all set against a stunning outlook. Bordering a scenic reserve, the property enjoys a peaceful, private setting. A large garage, double carport and ample off-street parking provide plenty of room for additional vehicles, a boat or motorhome, plus space for a basketball hoop.
With generous proportions, multiple living options and room to grow, this is a home designed to accommodate busy family life and changing needs.
Located in convenient area with the popular Backyard Cafe nearby (1.3km) and Woolworths supermarket just down the road (2.1km) and outdoor areas such as Rotokare Lagoon and Barretts Domain within easy reach.
With a generous floorplan of 324sqm (more-or-less), this substantial family home offers the space, flexibility and privacy to adapt as your family grows. Set on a section of 1,548sqm (more-or-less) with a stunning outlook, an elevated, sun-soaked terrace and a saltwater swimming pool, there is plenty to enjoy both inside and out.
The open-plan kitchen, dining and living area forms a welcoming hub for everyday life, with doors opening to the terrace for summer living and a cosy woodfire for the cooler months. A separate living room enjoys a lush outlook, while an adjoining room offers flexibility as a dining area or playroom. Downstairs, the separate rumpus room with its own entrance provides an ideal teenager's hangout, gym or hobby space. Four double bedrooms include a master with ensuite and walk-in robe, complemented by a separate family bathroom and a dedicated office.
Outside, the elevated terrace and inground saltwater pool create inviting spaces to relax and entertain, all set against a stunning outlook. Bordering a scenic reserve, the property enjoys a peaceful, private setting. A large garage, double carport and ample off-street parking provide plenty of room for additional vehicles, a boat or motorhome, plus space for a basketball hoop.
With generous proportions, multiple living options and room to grow, this is a home designed to accommodate busy family life and changing needs.
Located in convenient area with the popular Backyard Cafe nearby (1.3km) and Woolworths supermarket just down the road (2.1km) and outdoor areas such as Rotokare Lagoon and Barretts Domain within easy reach.
Key features

Dwelling details
Substantial 324sqm (more-or-less) family home with four double bedrooms, ensuite and dedicated office.

Living areas
Multiple living spaces, including open-plan living, separate lounge and downstairs rumpus room.

Outdoor living
Sun-soaked terrace, inground saltwater pool and scenic reserve outlook.
Dwelling details
Large garage, double carport and ample off-street parking for extra vehicles, boat or motorhome.
Need help with finance?

Vega is Bayleys’ preferred finance adviser for business, providing advice services across residential, business, property development, commercial lending and insurance.