










A winning position in Strandon
Exceptionally well located, private and peaceful. Set back from the road behind the Waiwaka Club tennis courts, it feels a world away from the everyday hustle, yet is just a few minutes' walk from Sacred Heart Girls' College (450m) and New Plymouth Girls' High School (800m), and 1.5km from East End Beach.
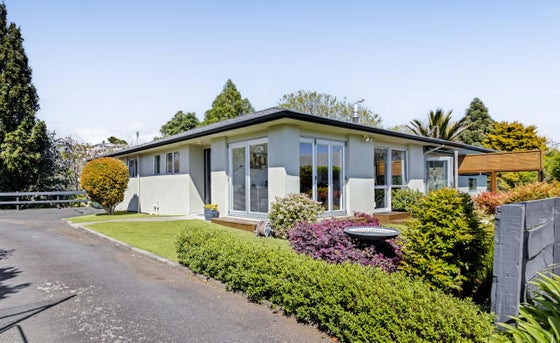
From the street, the 230sqm (more or less) home is unassuming. Step inside to discover surprisingly expansive living spaces, with extensive glazing welcoming natural light and sunshine.
The open-plan kitchen and dining area flows into a spacious living room with a woodfire for cosy winter evenings. Doors open onto an elevated balcony with a beautiful bush outlook, while a second living area overlooks the tennis courts, providing valuable extra space for growing families.
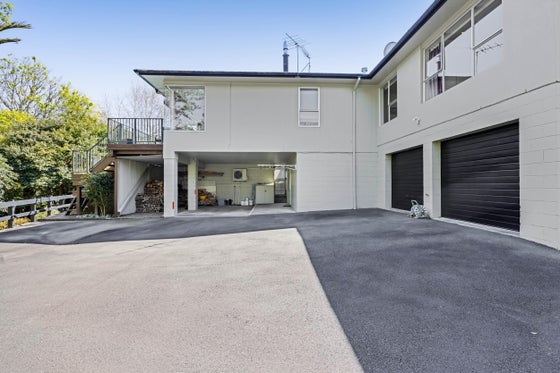
Upstairs are three double bedrooms and a well-appointed family bathroom. Downstairs, a rumpus room currently used as a fourth bedroom offers flexibility for guests, teenagers or hobbies, alongside an additional bathroom. Internal-access double garaging with extra storage, plus a double carport, caters for vehicles and storage needs. Built in the 1970s with solid brick and concrete block construction, this is a home built to stand the test of time.
The generous 1,464sqm (more or less) section adds another dimension to family living, with abundant off-street parking for a motorhome or boat, space for a basketball hoop, and bush to explore where birdlife can thrive.
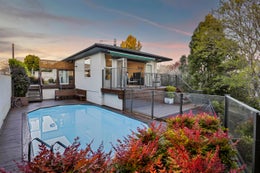
The private swimming pool is a summer highlight, set in a sunny, sheltered position perfect for family fun and relaxed afternoons with friends.
With its exceptional position, leafy outlook, excellent school access and a lifestyle combining poolside relaxation with courtside action, this is a home with something for adults and kids alike.
From the street, the 230sqm (more or less) home is unassuming. Step inside to discover surprisingly expansive living spaces, with extensive glazing welcoming natural light and sunshine.
The open-plan kitchen and dining area flows into a spacious living room with a woodfire for cosy winter evenings. Doors open onto an elevated balcony with a beautiful bush outlook, while a second living area overlooks the tennis courts, providing valuable extra space for growing families.
Upstairs are three double bedrooms and a well-appointed family bathroom. Downstairs, a rumpus room currently used as a fourth bedroom offers flexibility for guests, teenagers or hobbies, alongside an additional bathroom. Internal-access double garaging with extra storage, plus a double carport, caters for vehicles and storage needs. Built in the 1970s with solid brick and concrete block construction, this is a home built to stand the test of time.
The generous 1,464sqm (more or less) section adds another dimension to family living, with abundant off-street parking for a motorhome or boat, space for a basketball hoop, and bush to explore where birdlife can thrive.
The private swimming pool is a summer highlight, set in a sunny, sheltered position perfect for family fun and relaxed afternoons with friends.
With its exceptional position, leafy outlook, excellent school access and a lifestyle combining poolside relaxation with courtside action, this is a home with something for adults and kids alike.
Key features

Lifestyle
Private swimming pool, bush outlook and courtside living with space for the whole family.

Location
Walk to top schools, tennis courts and East End Beach.

Privacy
Privately tucked away behind the tennis courts, surrounded by leafy bush.

Living areas
Multiple spacious living areas offering flexibility for the whole family.
Need help with finance?

Vega is Bayleys’ preferred finance adviser for business, providing advice services across residential, business, property development, commercial lending and insurance.