




Big on easy living. Bold on design.
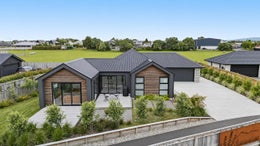
Completed in 2025, this home has all the refinement of contemporary architecture, yet an unmistakable sense of soul. Behind its striking cedar weatherboards and black vertical cladding, rich walnut tones, brushed brass hardware and carefully selected finishes create an interior with a distinct mid-century sensibility. There is a confidence to the design and a warmth that invites you to settle in, put a record on, pour a glass of something good and stay a little longer.
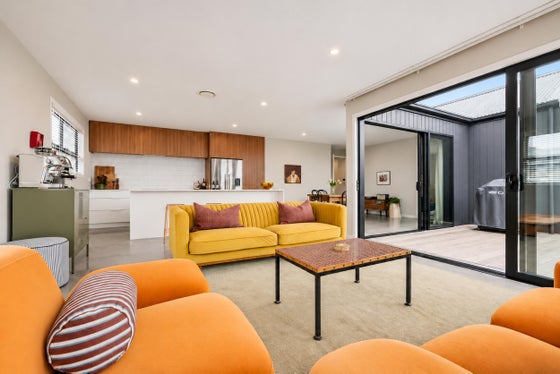
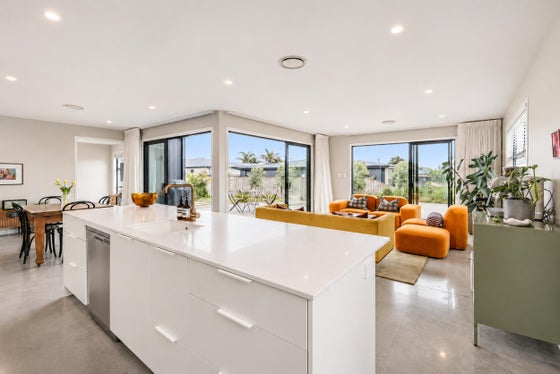
Oriented to the north, the kitchen, dining and main living area draw in natural light, with polished concrete floors lending texture and carpet adding softness underfoot in the lounge and bedrooms. A generous kitchen island anchors the open-plan space, bringing cooking and conversation together, while floor-to-ceiling glazed doors open to the kwila deck for an easy transition outdoors. Whether preparing dinner or entertaining friends, you can remain part of the conversation while keeping an eye on the children playing at the end of the quiet cul-de-sac.
The layout offers flexibility for families and retirees alike, with a separate lounge providing space to unwind and an office accommodating work or personal interests. Three bedrooms include a master with a walk-in robe, ensuite and a floor-to-ceiling glazed door opening to a private deck. Built-in robes serve the remaining bedrooms, offering room for children or visiting guests, while the generous main bathroom continues the considered approach to design with a bath, walk-in shower and brushed brass detailing.
That same attention extends beyond the interiors, where timeless, functional landscaping designed by Parker gives the outdoor spaces a sense of purpose and complements the architecture. Double glazing, central heating and cooling, ceiling and wall insulation and gas Infinity hot water provide year-round comfort, supported by a double internal-access garage, ample off-street parking and a garden shed.
With access to the Mangati Walkway just 270 metres away, walks towards Bell Block Beach and the Coastal Walkway can become part of your daily rhythm, while Parklands Shopping Centre is conveniently positioned 1.2 kilometres from home. Puketapu School adds to the family appeal with access next door, Hickford Park, Taranaki Cycle Park and the BMX track all offering plenty of opportunity to get outdoors in the surrounding Bell Block area.
For families seeking room to connect, or retirees ready for easy living without compromising on design — a lifestyle that feels as good as home looks.
To view the property files for this listing, copy and paste the following link into your internet browser: https://vltre.co/Zymkf7
Oriented to the north, the kitchen, dining and main living area draw in natural light, with polished concrete floors lending texture and carpet adding softness underfoot in the lounge and bedrooms. A generous kitchen island anchors the open-plan space, bringing cooking and conversation together, while floor-to-ceiling glazed doors open to the kwila deck for an easy transition outdoors. Whether preparing dinner or entertaining friends, you can remain part of the conversation while keeping an eye on the children playing at the end of the quiet cul-de-sac.
The layout offers flexibility for families and retirees alike, with a separate lounge providing space to unwind and an office accommodating work or personal interests. Three bedrooms include a master with a walk-in robe, ensuite and a floor-to-ceiling glazed door opening to a private deck. Built-in robes serve the remaining bedrooms, offering room for children or visiting guests, while the generous main bathroom continues the considered approach to design with a bath, walk-in shower and brushed brass detailing.
That same attention extends beyond the interiors, where timeless, functional landscaping designed by Parker gives the outdoor spaces a sense of purpose and complements the architecture. Double glazing, central heating and cooling, ceiling and wall insulation and gas Infinity hot water provide year-round comfort, supported by a double internal-access garage, ample off-street parking and a garden shed.
With access to the Mangati Walkway just 270 metres away, walks towards Bell Block Beach and the Coastal Walkway can become part of your daily rhythm, while Parklands Shopping Centre is conveniently positioned 1.2 kilometres from home. Puketapu School adds to the family appeal with access next door, Hickford Park, Taranaki Cycle Park and the BMX track all offering plenty of opportunity to get outdoors in the surrounding Bell Block area.
For families seeking room to connect, or retirees ready for easy living without compromising on design — a lifestyle that feels as good as home looks.
To view the property files for this listing, copy and paste the following link into your internet browser: https://vltre.co/Zymkf7
Key features

Modern
Completed in 2025, with striking cedar and black cladding, curated interiors and mid-century warmth.

Lifestyle
Mangati Walkway access just 270m away connects you to the coast, with Puketapu School, Parklands shops and Hickford Park recreation adding to the family appeal.

Living areas
Multiple living spaces offer room to connect or unwind, with north-facing open-plan living flowing onto kwila decking.
